Building a Custom Home in Costa Rica: What to Expect From Permits to Move-In

Building a Custom Home in Costa Rica: What to Expect From Permits to Move-In

Building a Custom Home in Costa Rica: What to Expect From Permits to Move-In

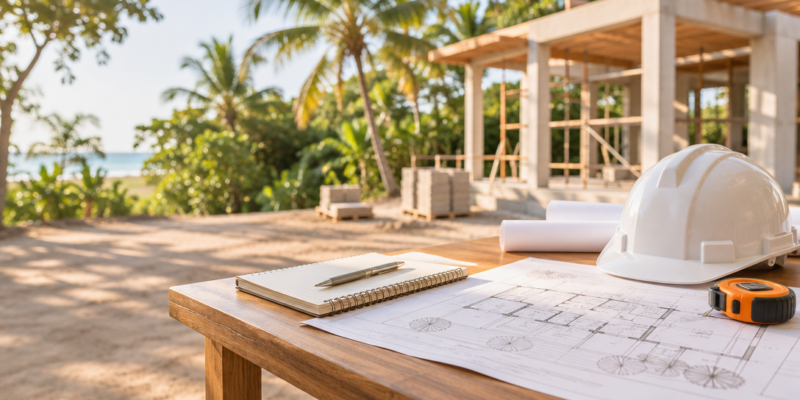
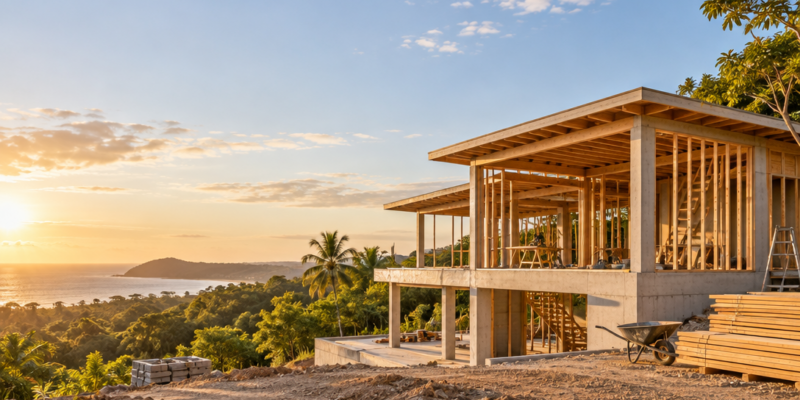
Building a home in Costa Rica is one of the best decisions a foreign owner or investor can make, but the process is different from what most people know at home. Permits, planning, and construction all follow their own rhythm, and the details matter. This guide walks through what to expect, from the first plan to the day you move in.

Why Build Instead of Buy

Buying an existing home can feel faster, but a custom build lets you shape the layout, the materials, and the way the house works with the land. For many expats and investors in Tamarindo and Puerto Viejo de Limón, building is the way to get a tropical home that fits how they actually live.

A custom build also gives you control over the design style. Balinese, contemporary, and Caribbean designs all suit the coast, and each one can be adapted to the lot, the breeze, and the views.

Planning and Budgeting Come First

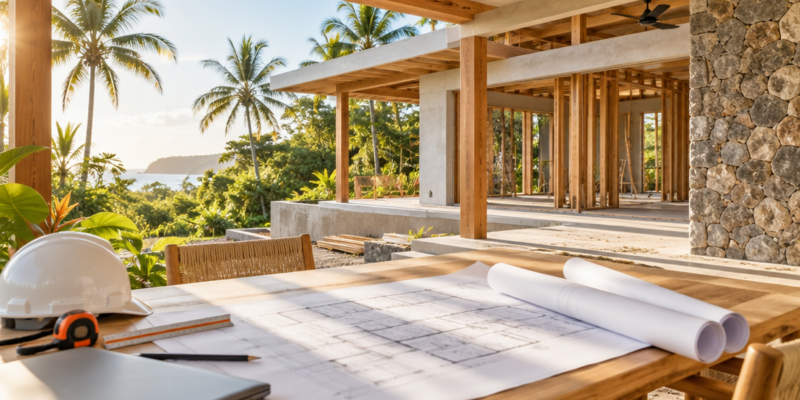
Before any construction starts, the project needs a clear plan. That includes the floor plan, the building footprint, the materials, and a realistic budget. A solid plan helps avoid changes later, which are often the most expensive part of any build.

Good planning covers:

  • Site review, including slope, access, and drainage
  • Design development, from concept to construction drawings
  • A detailed budget that shows where the money goes
  • A schedule that sets out the order of the work

Taking time at this stage makes the rest of the project easier to manage.

Permits: The Step That Often Slows Foreign Owners

Permits are the part of the process that surprises many foreign owners. Each project needs approval before construction can begin, and the paperwork has to be correct and complete. Missing a document or a detail can delay the start of work for weeks.

Because the steps can feel unfamiliar, it helps to work with a builder who handles the permitting process from start to finish. That way, the approvals are tracked as part of the schedule rather than discovered later.

Construction and Finishes

Once the plan and permits are in place, construction moves forward in stages. The work typically includes the structure, roofing, electrical systems, and painting, followed by finishes and outdoor areas.

Many clients also add features that suit the tropical climate, such as:

  • Covered verandas and outdoor living spaces
  • Pools and landscaping that work with the site
  • Roofing and ventilation designed for heat and rain

Each element should be planned early so that it fits the design and the budget.

Working With One Builder

Managing a build across several contractors can be complicated, especially when you are not living in the country full time. Working with one team from planning through construction keeps communication simple. One point of contact can coordinate the design, the permits, the budget, and the building work.

At Sunrise Construccion, we have been building custom homes and commercial projects in Costa Rica since 2005. We plan, budget, permit, and build, and we handle the details in between, so our clients can focus on the home they are creating.

Your Next Step

If you are considering a custom home in Costa Rica, start with a conversation about your site, your design goals, and your timeline. We will walk you through the planning, permitting, and construction steps so you know what to expect.

Contact Sunrise Construccion to start planning your project.
The Costa Rica Building Permit Process for Foreign Owners, Step by Step

The Costa Rica Building Permit Process for Foreign Owners, Step by Step

The Costa Rica Building Permit Process for Foreign Owners, Step by Step

For most foreign owners, the permit process is the least familiar part of building in Costa Rica, and the one that sets the start date for everything else. Design can move quickly. Construction cannot begin until approvals are in place. This guide walks through what gets reviewed, what to check before you file, and where timelines usually slip.

Why permits set your start date

You can finish a design in weeks, but the approval phase runs on its own queue. Until it clears, there is no construction schedule to commit to. That is why we plan permitting as its own stage, with its own duration, rather than treating it as paperwork that happens during design.

The approvals involved

A custom home typically moves through several reviews at once, depending on the site and the scale of the project:

  • Municipal use and setback confirmation, which tells us what the lot can legally hold and where the building can sit.
  • Structural plan review, handled through the CFIA, which checks the engineering behind the building.
  • Environmental screening, where the site or the scale of the project requires it.
  • Water and power availability letters, which confirm the utilities that the house will depend on.

The exact requirements depend on the municipality, the lot, and the project, so the first step is confirming them for your specific site.

Before you file

The most expensive permit problem is the one found after the design is finished. Before anything is submitted, the basics need checking: the title and survey, the zoning and permitted use, the setbacks, and whether water and power can actually reach the site. A lot can look right on a map and still fail one of these checks.

This is the step we recommend every owner complete before committing to a design.

Preparing a complete package

Reviewers check the submission for completeness and consistency first. When drawings, calculations, site information, and documents don’t match, the file comes back with corrections, and each correction cycle adds time. A package that is complete and internally consistent the first time is the most reliable way to protect the schedule.

That means coordinating the architectural drawings, the structural calculations, and the site information before filing, not after the first review comes back.

Where timelines slip

A few issues cause most permit delays:

  • Incomplete submissions, where a required document is missing from the first filing.
  • Inconsistent drawings, where the architecture and the structure don’t agree.
  • Reviewer corrections, which restart the review on the revised items.
  • Approvals treated as parallel when they aren’t. Some steps depend on others, so the calendar has to reflect the order.

Planning for these from the start is what keeps the approval phase predictable.

Working with us

We coordinate the permit package with design and engineering, so the approvals are filed on drawings that already agree with each other. We also handle the administration on the owner’s behalf, which means one team owns the process from first filing to approval.

If you are considering a build in Tamarindo, Puerto Viejo de Limón, or somewhere in between, share the lot and what you want to build. We can tell you what the permit path looks like for your site before you commit to a design.

We have been building in Costa Rica since 2005.

What It Really Costs to Build a Custom Home in Costa Rica

What It Really Costs to Build a Custom Home in Costa Rica

What It Really Costs to Build a Custom Home in Costa Rica

Every owner we talk to asks some version of the same question: what does it cost? It is a fair question, and it deserves a better answer than a single number. A custom home in Costa Rica is priced by stage, by site, and by decisions made early. This guide walks through how the budget is built, what moves it, and how to plan for the costs that catch people off guard.

How the budget is structured

A realistic budget is built in stages, not as one lump sum. The main buckets are:

  • Planning and permits: feasibility checks, design fees, engineering, and the approvals needed before work can start.
  • Design and engineering: architectural drawings, structural calculations, and mechanical and electrical plans.
  • Site work: clearing, access, excavation, drainage, and foundation.
  • Structure and roof: framing, walls, and the roof that protects everything built after it.
  • Finishes and systems: electrical, plumbing, mechanical, insulation, tile, cabinetry, painting, and fixtures.
  • Pool and landscaping: planned as part of the build, not added at the end.
  • Contingency: a reserve held for the unknowns that every build contains.

Setting the budget per stage makes it easier to see where money is going and where a change will land.

What drives the number

Three projects with the same floor plan can cost very different amounts. The biggest drivers are:

  • The lot itself. Slope, soil, access road, and drainage all change how much site work is needed before the house starts.
  • Utility connections. Water and power availability can add cost if the nearest connection is far from the building site.
  • Design complexity. Large spans, open-plan living, and tropical features such as deep roof overhangs and cross ventilation are worth planning early.
  • Imported materials. Some finishes must be ordered from abroad. Shipping, customs clearance, and lead time all affect both cost and schedule.

Permitting and timeline costs

Permits are often treated as paperwork, but they carry real cost. Each approval has its own queue, and a submission that comes back for correction restarts part of the clock. A longer timeline means more months of carrying costs, more site management, and, if the design has to change, more rework.

The practical step is to budget for permitting as its own stage, with its own duration, from the first estimate.

Tamarindo vs. Puerto Viejo de Limón

Location changes the budget as well as the schedule. Building near Tamarindo in Guanacaste often means working through a dry-season window for the roof and structure. On the Caribbean coast in Puerto Viejo de Limón, rain is a constant, so drainage, earthworks, and the crew schedule need more planning up front. Both areas can be built well. They simply need different assumptions in the budget.

Contingency and late changes

Every build benefits from a contingency reserve. The most expensive contingency is the one that gets used on rework. Changes to cabinets, tile, or layout after rough-in tend to cost far more than the same decision made during design. Locking selections early is one of the simplest ways to protect the budget.

How we budget with you

We plan, budget, permit, and administer the project ourselves, so one team owns the numbers instead of three. We build the estimate stage by stage, show you where the money goes, and tell you early when a site or design decision will move it.

If you are weighing a build in Tamarindo, Puerto Viejo de Limón, or somewhere in between, share the lot and the program you have in mind. We can tell you which costs will matter most for your site and what a realistic estimate looks like before you commit to a number.

We have been building in Costa Rica since 2005.

A Realistic Timeline for Building a Custom Home in Costa Rica, From Land to Keys

A Realistic Timeline for Building a Custom Home in Costa Rica, From Land to Keys

A Realistic Timeline for Building a Custom Home in Costa Rica, From Land to Keys

Most owners arrive with one question: how long will this take? The honest answer is that a custom home in Costa Rica is not slow because building here is difficult — it is different. The sequence of approvals, the rainy season, and the distance between a design drawing and a delivered material all shape the calendar. Below is the timeline we plan against, phase by phase, and the things that move it.

These are planning ranges, not promises. A 180 m² home on a flat lot near Tamarindo and a 400 m² home on a slope in Puerto Viejo de Limón do not share a schedule.

The phases, in order

1. Land due diligence and feasibility (weeks, before design)

Before anyone draws a house, we confirm what the land can legally hold. That means checking the title and survey, the zoning and permitted use, setbacks, and whether water and power can actually reach the site. Water availability is the item that surprises people most often — a lot can look perfect and still lack a viable connection.

Skipping this step is the single most reliable way to lose months later.

2. Design and engineering (a few months)

This is where the drawings become buildable: architectural design, structural calculations, mechanical and electrical plans, and the specifications that let us price the work properly. Tropical design choices — deep roof overhangs, cross ventilation, drainage — belong in this phase, not after the foundation is poured.

Owners who finalize selections here save time later. Owners who keep changing scope here add weeks to everything downstream.

3. Permits and approvals (the variable that decides your start date)

Construction in Costa Rica runs through municipal permits alongside national-level requirements: structural plan review with the CFIA, set-back and use confirmation from the municipality, environmental screening where the site or scale requires it, and water and power availability letters.

Each approval has its own queue, and they are not always parallel. In our experience this phase is where a schedule is won or lost, and it is strongly influenced by how complete and consistent the submission package is the first time it is filed. Corrections requested by a reviewer restart the clock.

The practical implication: the permit phase should be planned as its own stage with its own duration — not treated as paperwork that happens during design.

4. Site preparation and foundation (the first month on site)

Clearing, access roads, excavation, and the foundation. Slope, soil, and access determine how much work this is. On the Caribbean side, drainage and water management during earthworks deserve more attention than most owners expect.

5. Structure and roof (the phase that must respect the season)

Frame, walls, and roof. Getting the roof on is the milestone that protects everything after it, which is why we sequence it aggressively. In Guanacaste the dry season is a genuine scheduling advantage for this stage; in Puerto Viejo de Limón, rain is a constant and the plan is built around working through it rather than waiting it out.

6. Rough-ins, finishes, and systems (the longest visible phase)

Electrical, plumbing, and mechanical rough-ins, then insulation, drywall, tile, cabinetry, painting, and fixtures. This is where the house starts to look like the renderings, and where selection delays surface. A finish that has to be imported adds lead time that no amount of on-site labour can compress.

7. Pool, landscaping, and closeout

Pools, exterior works, landscaping, and the final inspections and utility connections. On tropical homes we plan landscaping as part of the build, not an afterthought — it is what makes the property feel finished, and it is easier to coordinate with the same crew on site.

What actually slows a project down

In our projects, the same handful of issues account for most of the lost time:

  • Incomplete permit submissions. Each correction cycle costs weeks.
  • Late or changed selections. A cabinet or tile decision made after rough-in can force rework.
  • Imported materials ordered late. Shipping and customs clearance are not compressible.
  • Land problems discovered during construction. Water, access, or boundary issues found after mobilization are the most expensive kind of delay.
  • Unrealistic rainy-season expectations. Concrete, painting, and excavation behave differently in heavy rain. A plan that ignores this slips.

How we keep a build on schedule

We plan, budget, permit, and administer the project ourselves, which means one team owns the calendar instead of three that blame each other. Concretely, that looks like:

  • Feasibility checks before design starts, so the design fits the site and the rules.
  • A permit package assembled complete the first time, with the structural and municipal requirements coordinated.
  • A construction schedule that puts the roof before the rainy season wherever the site allows it.
  • Selections locked before the phases that depend on them.
  • Clear, bilingual reporting so owners abroad are not guessing what happened this month.

Planning your own timeline

If you are weighing a build in Tamarindo, Puerto Viejo de Limón, or somewhere in between, the useful first conversation is about your land and your program, not about a finish date. Tell us where the lot is and what you want to build, and we can tell you which phases will run long and why — before you commit to a date you will have to explain to your family.

We have been building in Costa Rica since 2005. If you want a schedule you can actually plan around, start with the land.